
Solar Carports
DLXNPOWER DLXN-CGP-10 Solar-Powered Smart Carport
Model: DLXN-CGP-10
- Nominal power per module
- 650W
- Product name
- HEGUANG Solar-Powered Smart Carport
- Model
- DLXN-CGP-10
- Brand
- DLXNPOWER / HEGUANG
- Carport type
- Solar-Powered Smart Carport
- Column form
- Rear-set single column
Key Specs
- Nominal power per module
- 650W
- Product name
- HEGUANG Solar-Powered Smart Carport
- Model
- DLXN-CGP-10
- Brand
- DLXNPOWER / HEGUANG
- Carport type
- Solar-Powered Smart Carport
- Column form
- Rear-set single column
Product Description
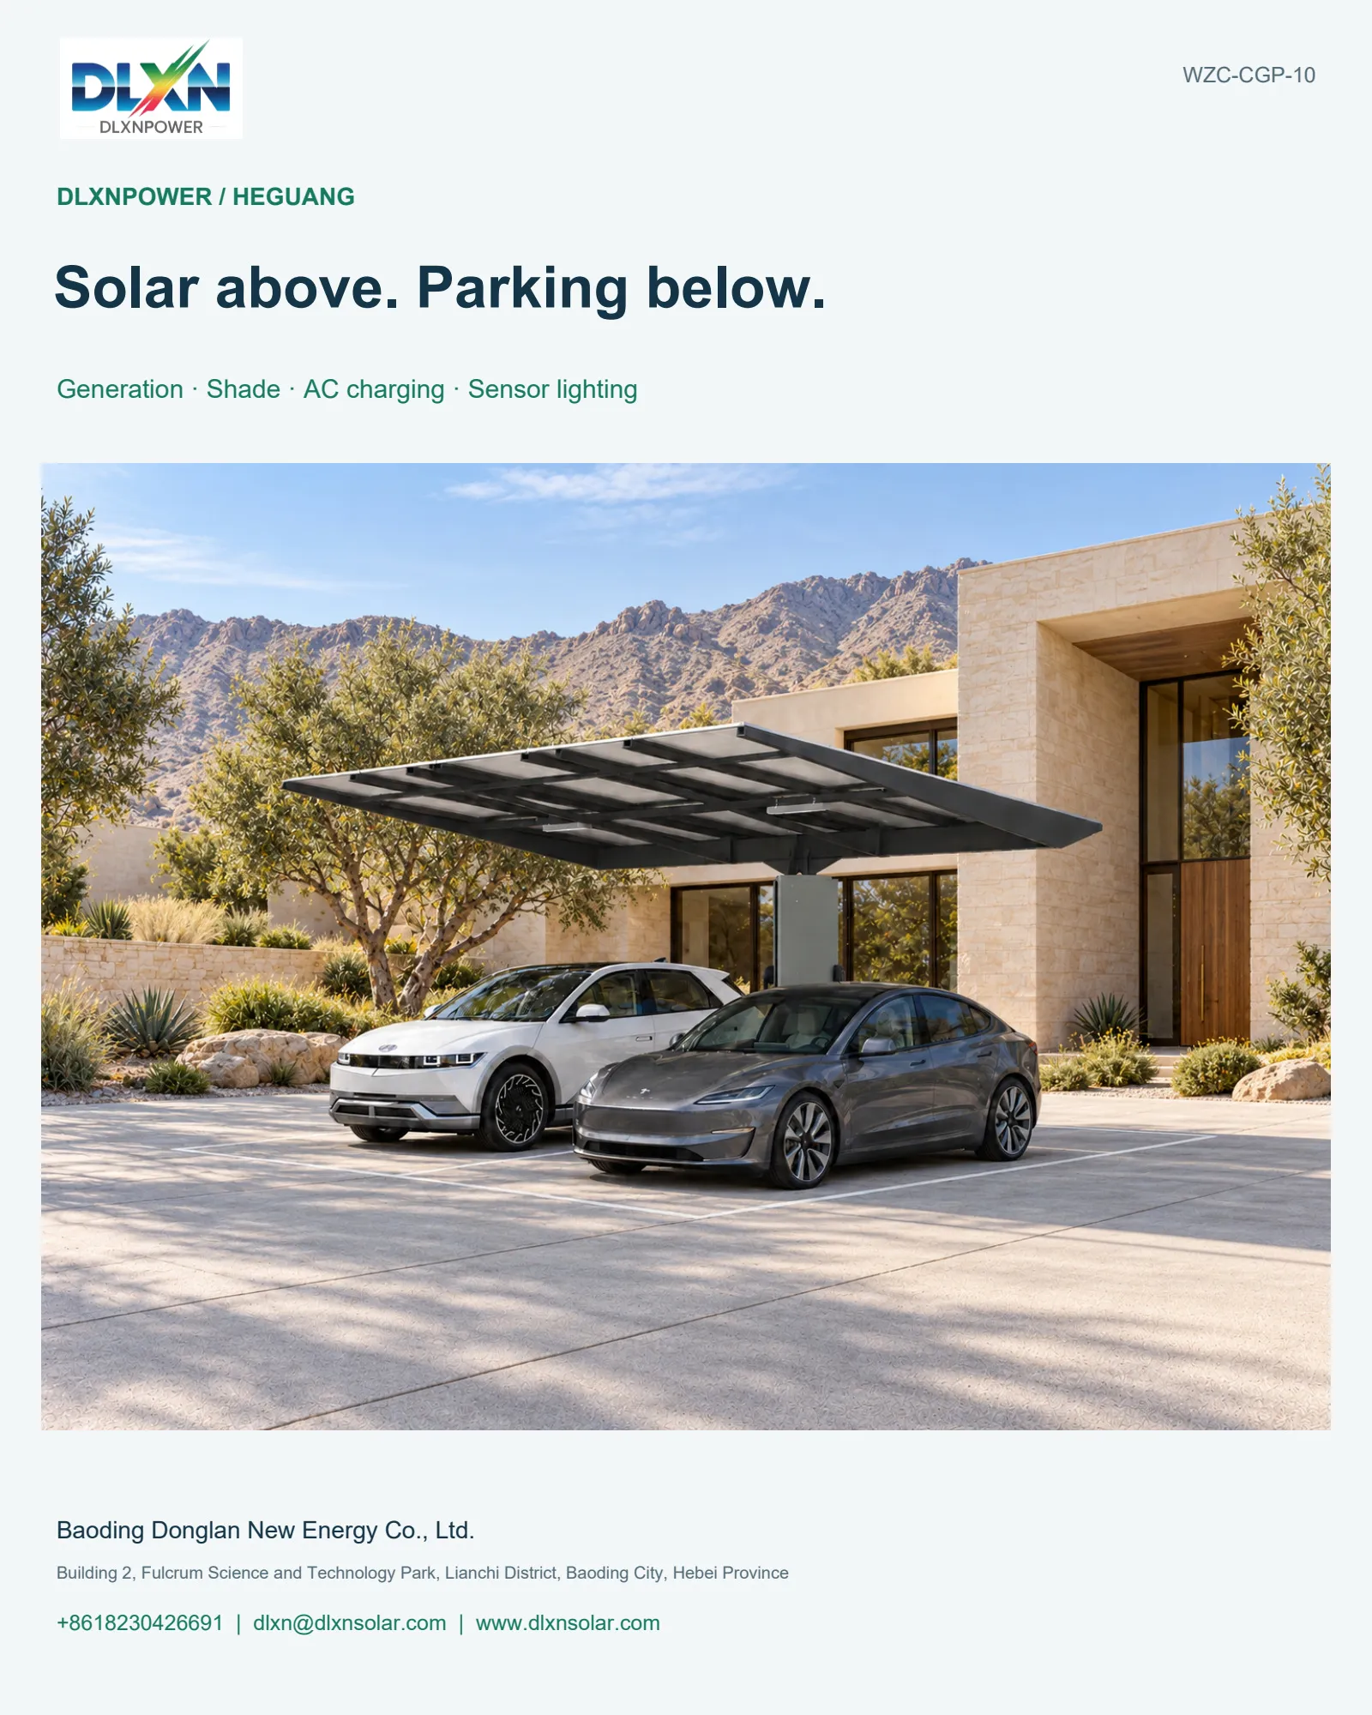
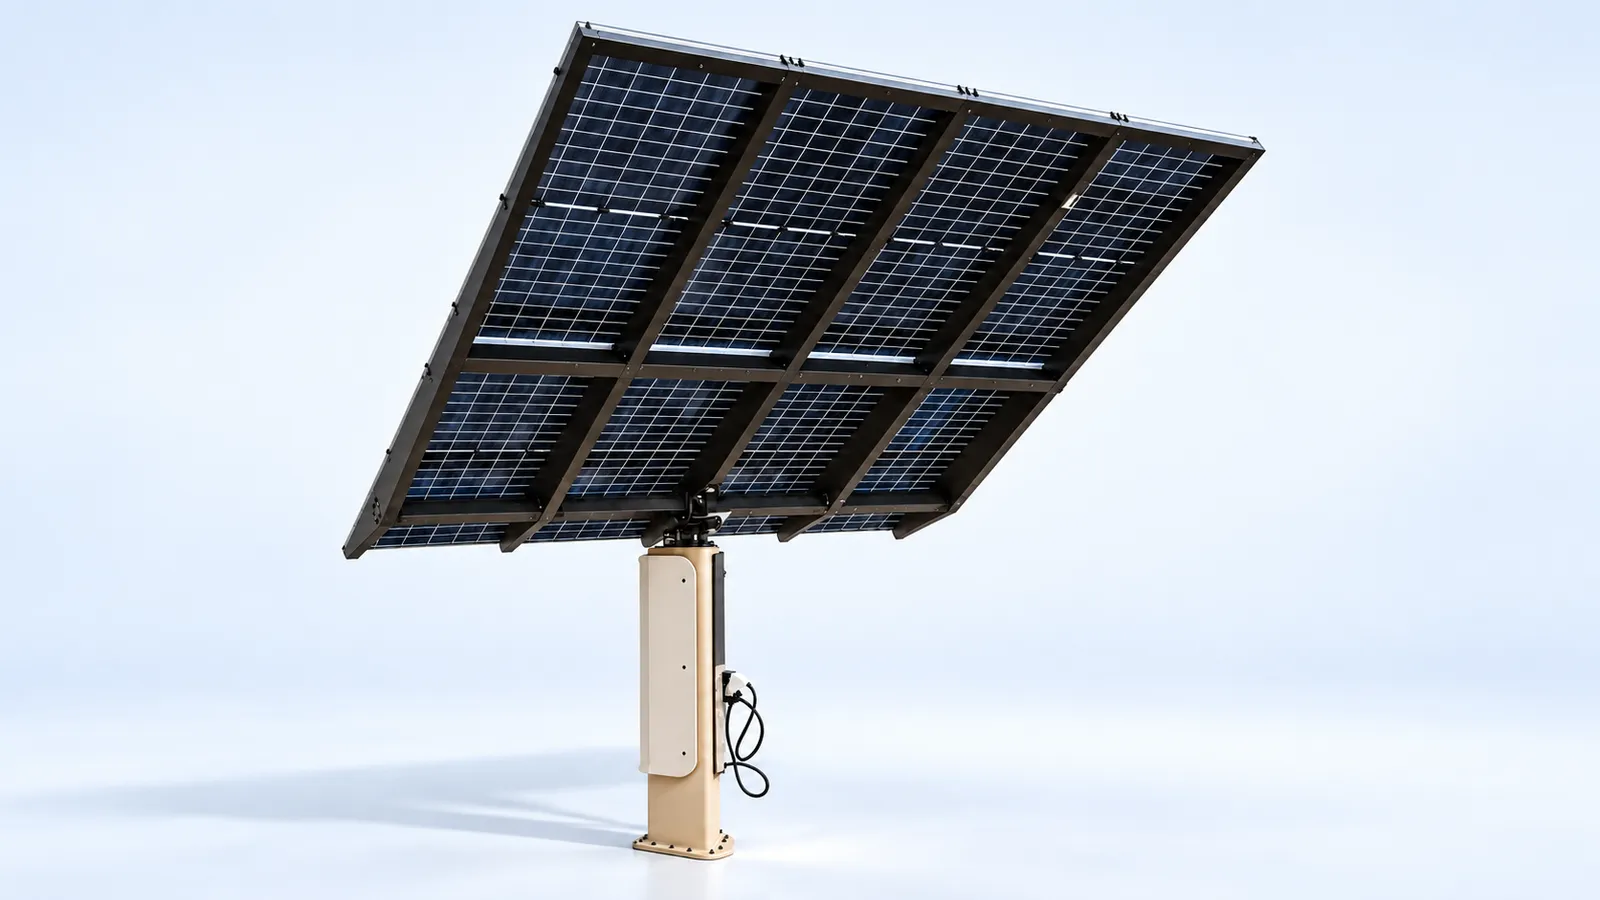
The HEGUANG DLXN-CGP-10 is a solar-powered smart carport that combines four everyday functions in one structure: solar generation, shaded parking, AC charging and automatic sensor lighting. Ten 650 W modules arranged in a 2 × 5 layout give a nominal installed array capacity of 6.5 kWp at STC, carried on a rear-set single column that leaves the parking area open and unobstructed.
Charging is AC, rated 7 kW per gun, with two charging positions per column — one on each opposite side of the column. Column-side gun holders and cable storage keep the bays tidy, while automatic sensor lighting covers parking and arrival after dark. Drainage uses longitudinal gutters and transverse drainage components, with waterproofing attention at module joints, perimeter edges and drainage interfaces so the canopy sheds water predictably.
The rear-set column and defined canopy give the structure a clear architectural reading: white module backs and dark beams create distinct visual layers, and modules, beams and column separate into legible planes against the building facade. That makes the CGP-10 suitable for residential courtyards, hotel arrivals, clubhouse parking and business parks, where the carport has to belong to the site rather than sit on top of it.
Project planning starts from the site: parking use, available space and architectural style are discussed alongside solar, charging and lighting requirements, then layout and configuration are aligned before supply. Electrical connections follow the project distribution design, and 6.5 kWp remains a nominal STC figure with actual output depending on location and conditions. Technical, installation-preparation and routine maintenance documents are supplied with the model.
Operation is straightforward: the carport runs the four functions from one structure, and the surrounding site — building facade, driveway and landscaping — sets the architectural context. The canopy sits above two parking bays without additional columns in the driving lane, so the layout keeps vehicle movement simple. Because generation, shade, charging and lighting share one roof, the project avoids separate carport, charger and lighting installations and the civil work each one would require. Power ratings remain nominal STC values; confirmed electrical connections, drainage details and foundation dimensions are taken from the supplied technical, installation and maintenance documentation.
Interested in this product?
Contact our team for pricing, availability, and custom configurations.
Request a Quote